
5701 Flowerbrook CircleTallahassee, FL 32303
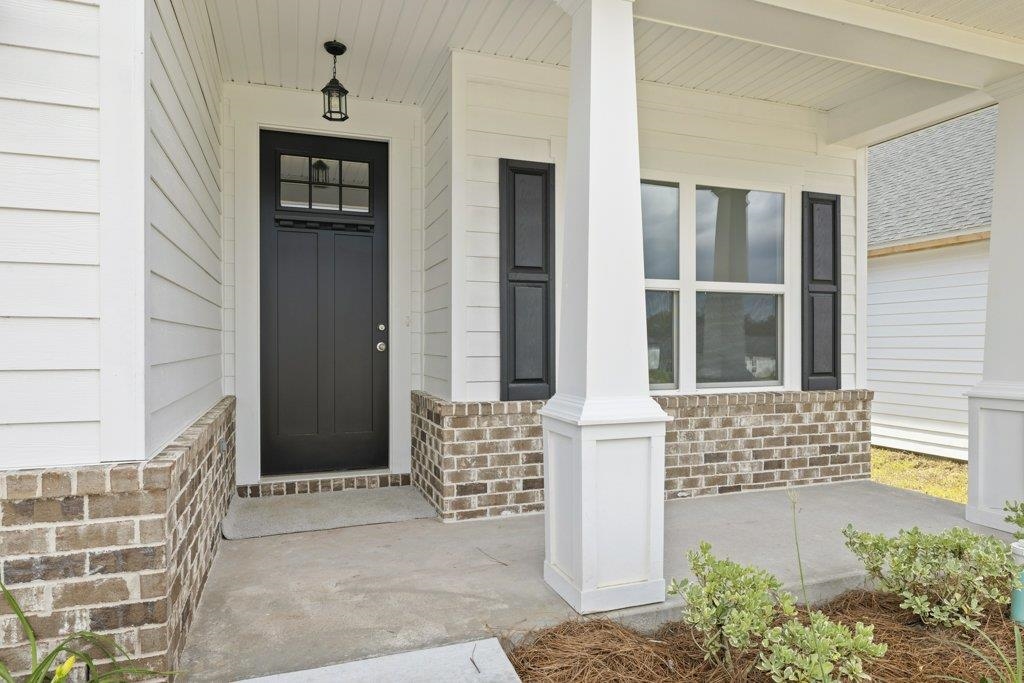
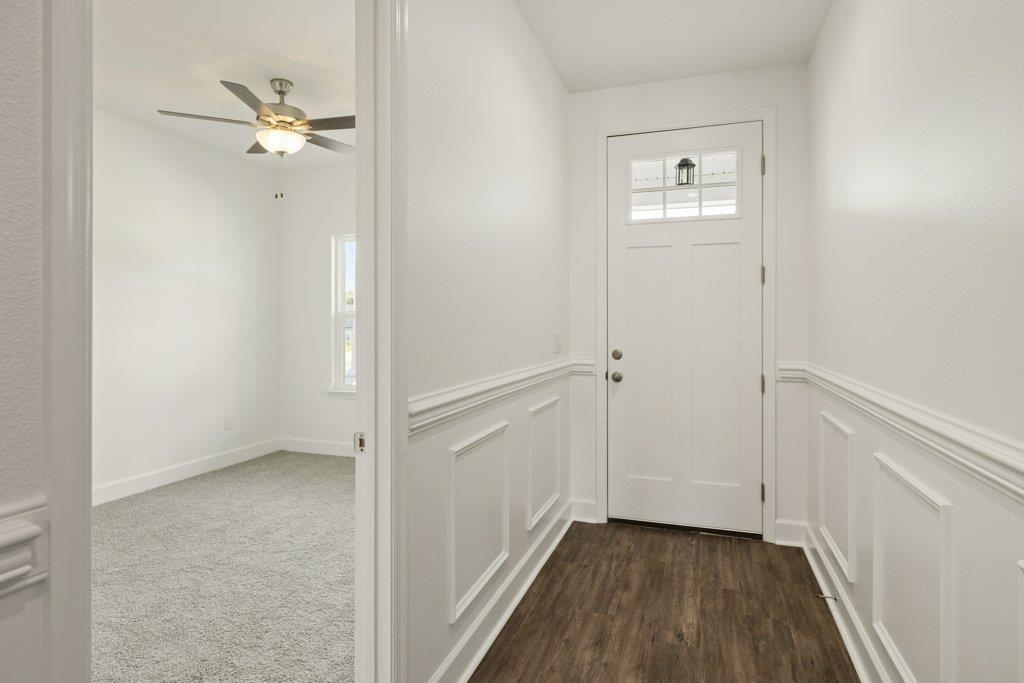
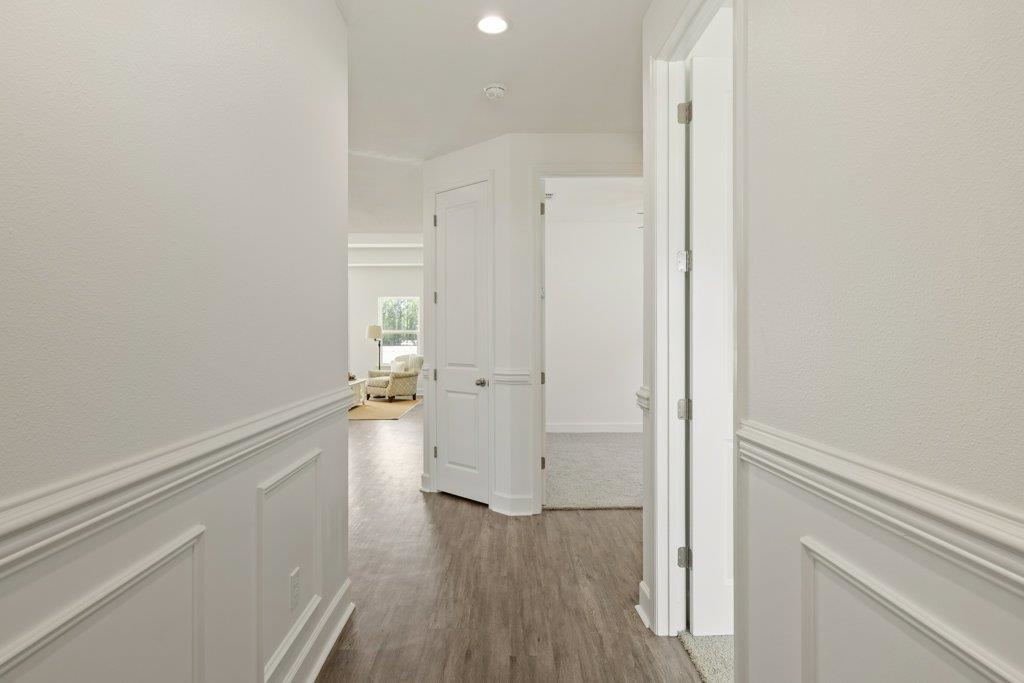
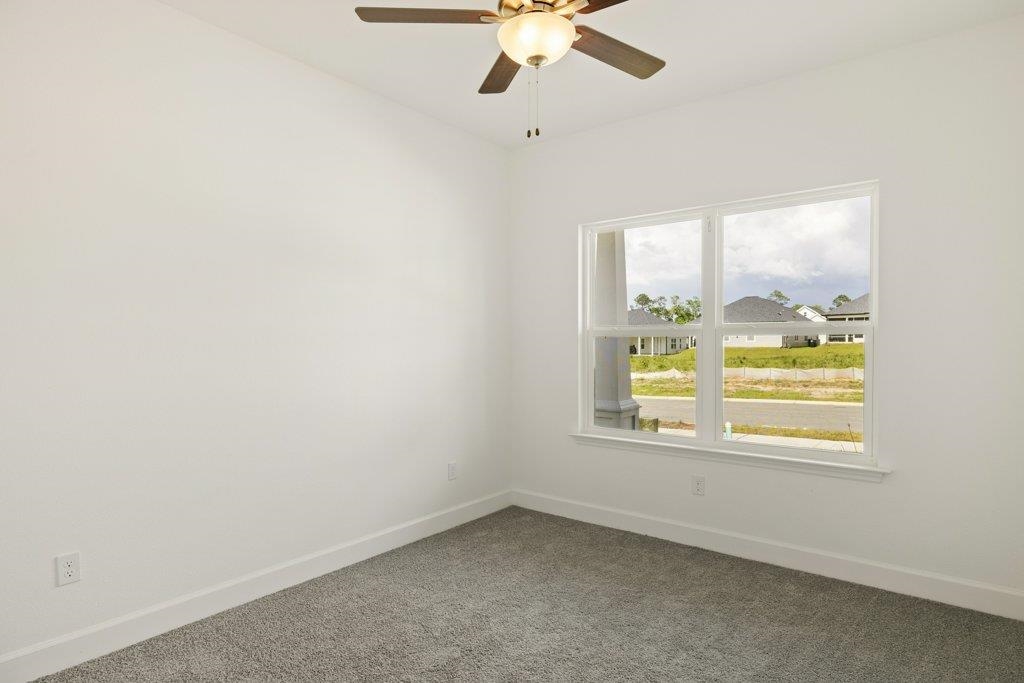
Photos are of model home. Actual home under construction. Options, upgrades, and features may vary and are not necessarily included in the base price. Estimated completion - Fall 2026. Eligible for 0% down financing thru USDA. Welcome to Tower Gates, this thoughtfully curated community of new construction craftsman-style homes blends timeless charm and modern convenience. This is the Brockwell floor plan which is an inviting and open concept design with full 2 car garage. Step inside to discover luxury vinyl plank floors, high ceilings, abundant natural light, quartz countertops, sink and cabinetry in laundry, spectacular lighting, fixtures, & stainless appliance package, gourmet kitchen boasting custom cabinetry w/ soft close drawers & 8 foot doors throughout accenting the volume ceiling perfectly...plus a covered back porch. The primary suite is a true retreat with spa like en-suite bathroom, featuring walk in shower, soaker tub, dual vanities, and large walk-in closet. This home is built with energy efficiency in mind, including high performance windows, a tankless water heater, and modern insulation. Adjacent to the new Oak Valley Publix market center and minutes from shopping, dining, parks, and outdoor recreation. Pictures are of previous model, some finishes may vary.
| 3 weeks ago | Listing updated with changes from the MLS® | |
| 4 weeks ago | Listing first seen on site |

This information is deemed reliable, but not guaranteed. PARTICIPANT'S ASSOCIATES AND SUBSCRIBERS ONLY AND IS NOT INTENDED FOR USAGE BY THE PUBLIC. UNDER NO CIRCUMSTANCES SHOULD THE INFORMATION CONTAINED HEREIN BE RELIED UPON BY ANY PERSON IN MAKING A DECISION OF PURCHASE. Copyright Capital Area Technology & REALTOR Services, Inc. All rights reserved.
Last checked 2026-07-11 03:00 PM EDT